







Townhouse interior design Haarlem: a four-storey void turned into the visual anchor of the room


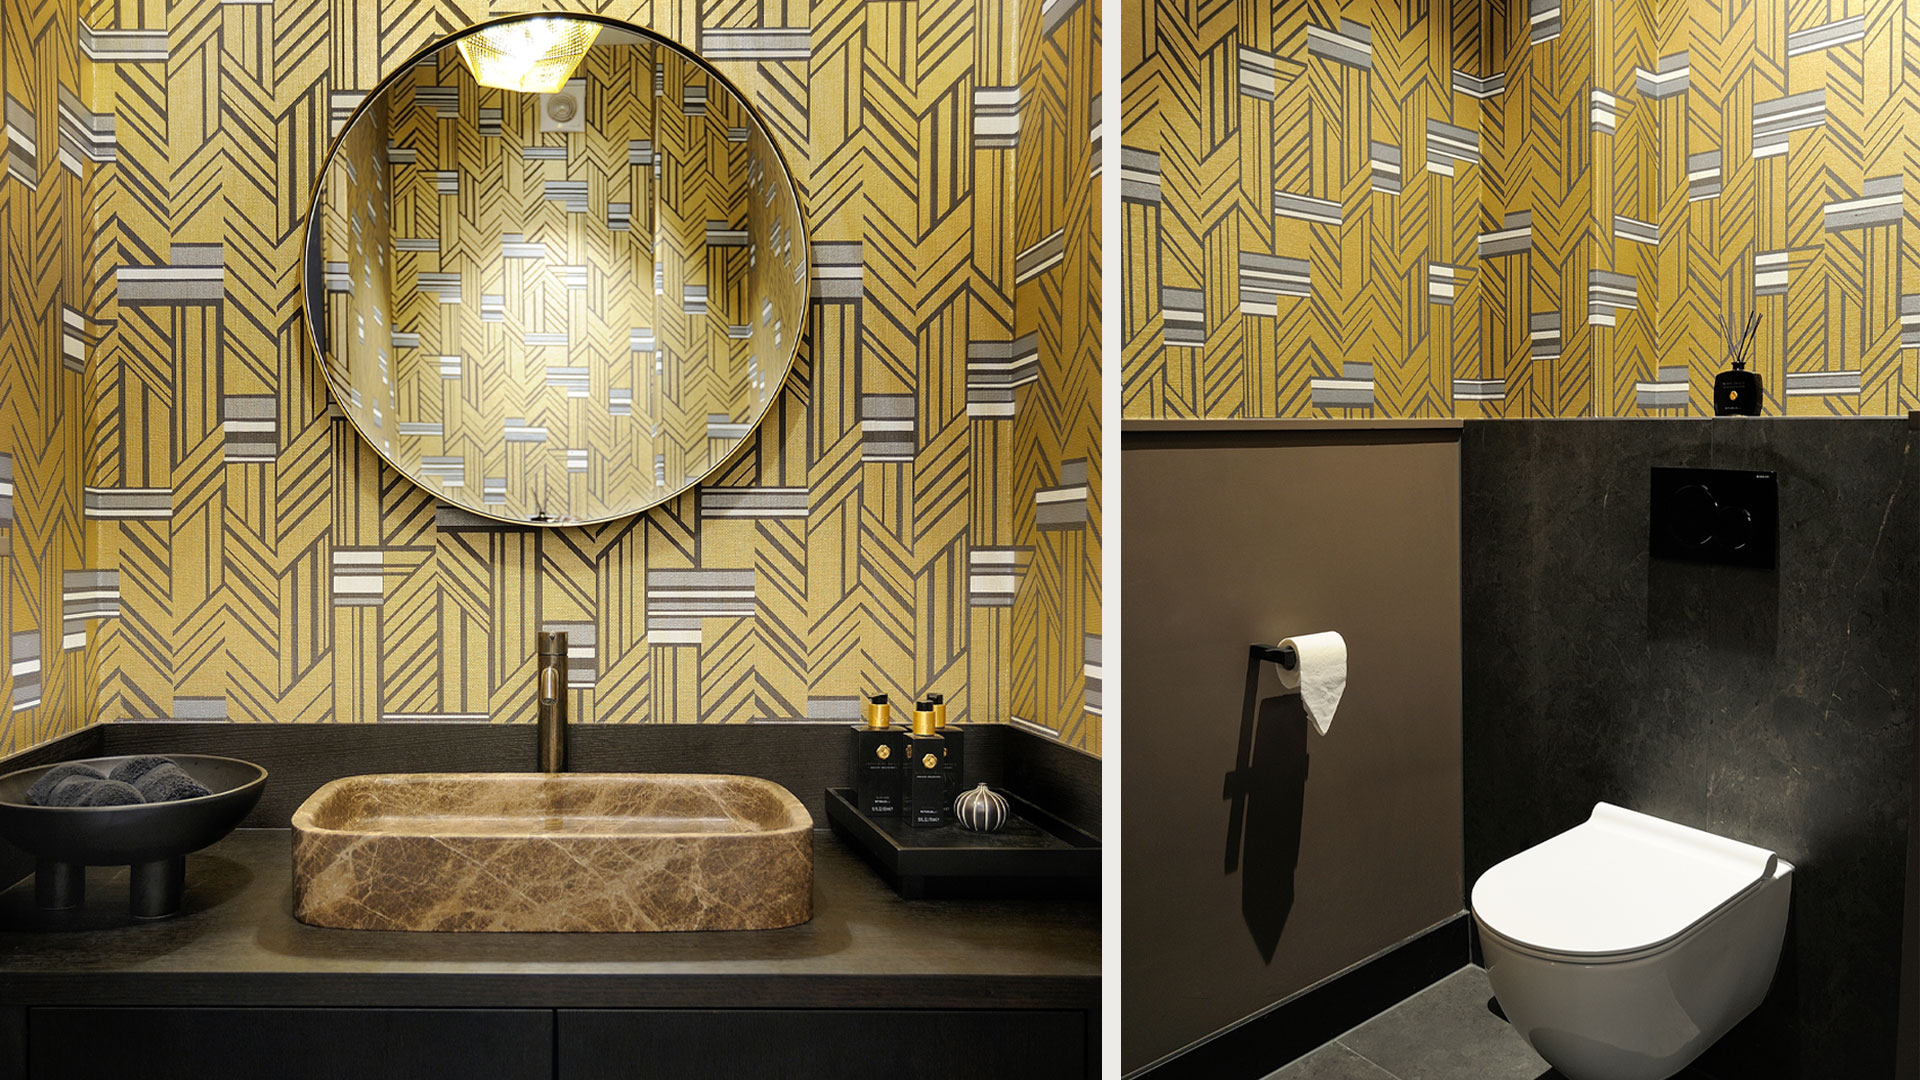
In 2022, Choc Studio designed and furnished the interior of this townhouse in Haarlem. The project covered the entire ground floor, including the living room, dining room, hallway and toilet, along with the master bedroom, dressing room and bathroom on the first floor. The starting point for the project was a four-storey void in the dining room that was causing significant heat loss.
The brief: how do you solve heat loss through a full-height void without losing what makes the house special?
The clients had been living in the house for some time and wanted a thorough redesign. The generous proportions and impressive height of the home were not up for discussion. What was: a void running four storeys up to the ridge of the building, losing heat through its full height. They needed a solution that wouldn’t reduce the space or compromise what made the house worth keeping.
The approach: a glass structure that closes the void at dining-room level while keeping the light and the view

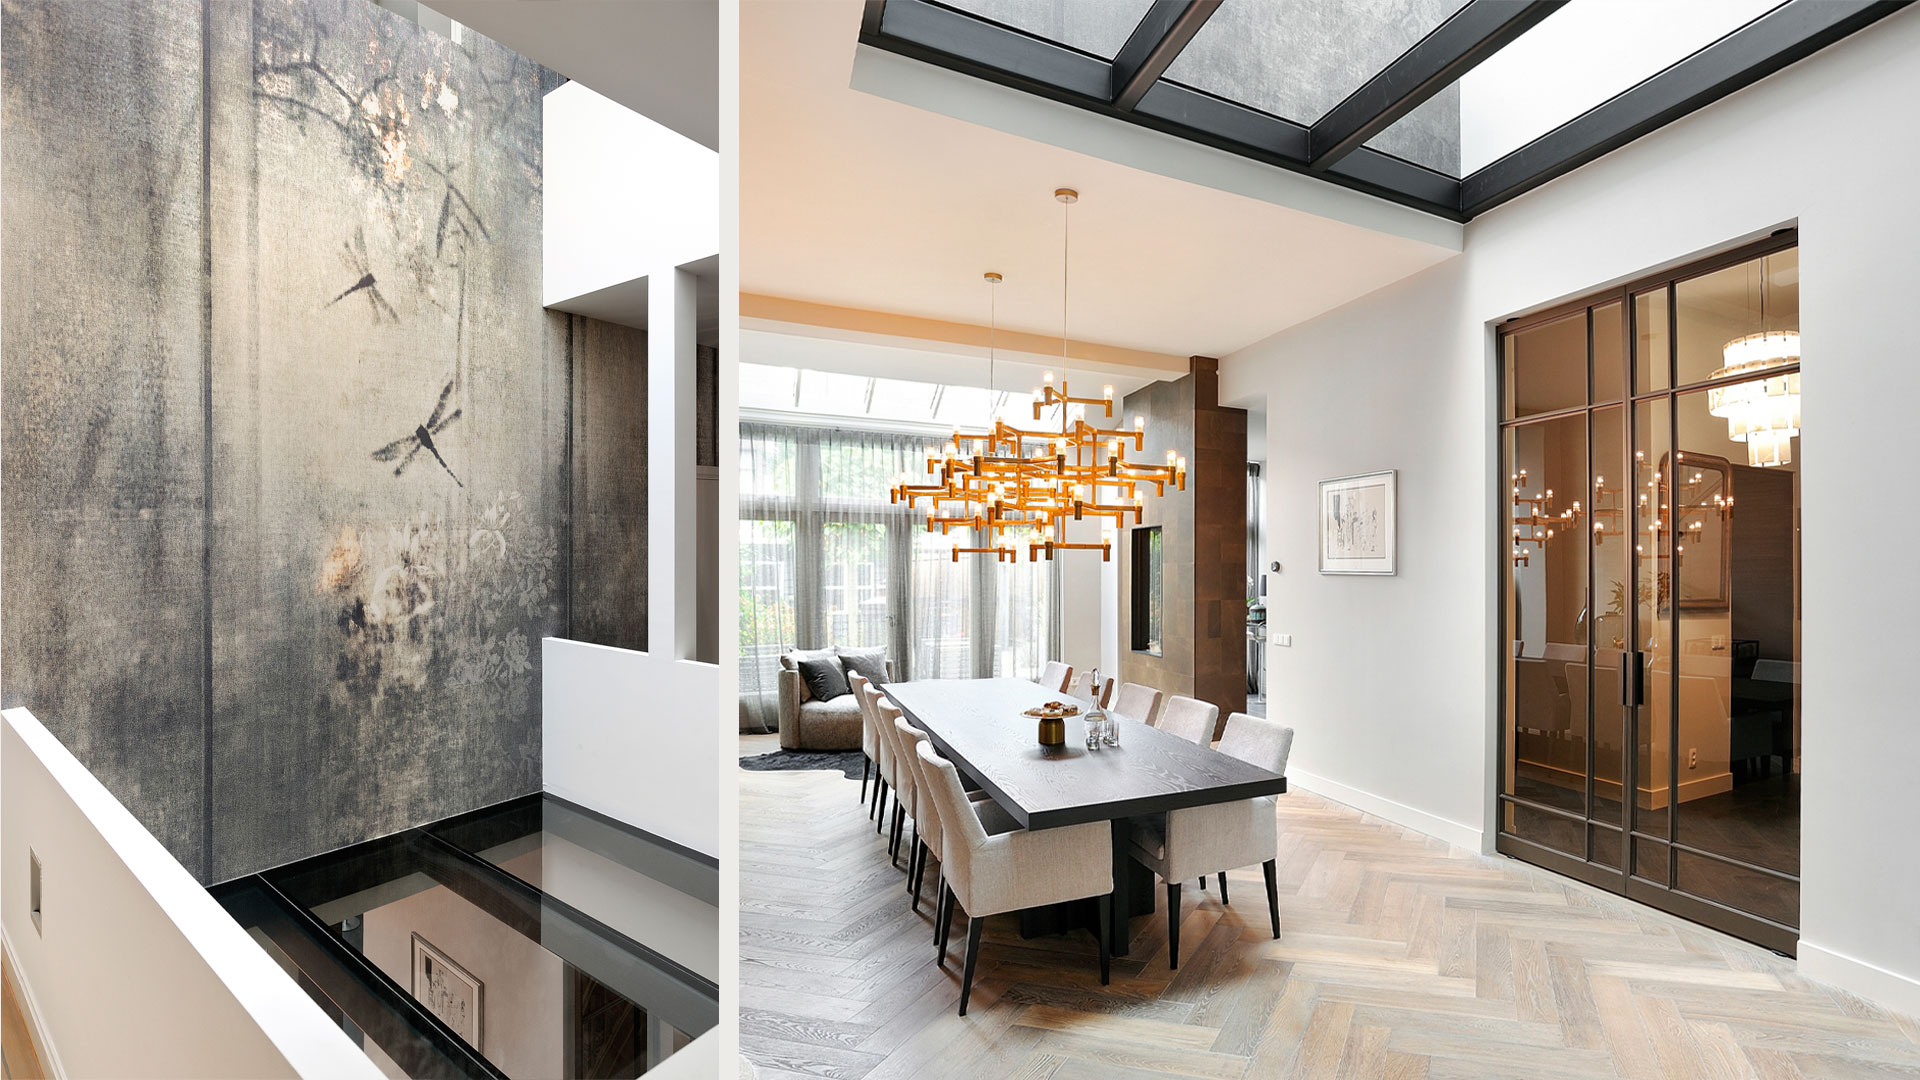
Choc Studio designed a glass structure to close off the void at dining-room level, acting as a kind of ceiling. The warmth stays below, the light comes through unobstructed and the full upward view remains. The void keeps its visual presence, but the dining room becomes a contained and comfortable space.
Visible above the glass structure: a Wall & Deco wall covering designed as a single large image. Not a repeating pattern but an impressive pastel-coloured dragonfly printed across the full height of the void.



Between the living room and the TV room, and between the kitchen and dining area, custom room dividers with Daniels gas fireplaces create a natural separation between spaces. They add warmth, literally and in character. Underfloor heating with an oak herringbone floor runs throughout the ground floor.
The steel doors by De Rooy, finished in a bronze powder coat, give the transitions between rooms a considered weight. All custom joinery was designed by Choc Studio and produced by Oostergracht. Furniture throughout is by Meridiani and Marac, with fabrics from Mark Alexander, Villa Nova, Silvera and Zinc Textile. Lighting by Contardi, Nemo, Fambuena and Key Light.
The result: a townhouse that keeps what made it special and is now genuinely comfortable to live in
A townhouse that keeps what made it special and is now genuinely comfortable to live in. The void that was once losing heat has become the visual anchor of the dining room. The home was redesigned as one whole, from the ground floor to the bedroom.
Do you want to know more about our approach? Get in touch for a no-obligation introduction.