








New build villa interior design Bloemendaal: a family home designed from ground floor to basement as one plan

In 2017, Choc Studio completed the interior for this new build villa in Bloemendaal, on a plot at the edge of the dunes. Joyce and Frank moved in with their three young daughters. Almost everything from their previous home stayed behind: in a property this size, what worked before rarely works again. The design started from scratch, room by room, as a single plan.
The brief: how do you give a large new-build villa presence without losing the feel of a family home?
The brief was clear and challenging in equal measure. Joyce and Frank wanted a home that could host guests and give their children space, while still feeling like one coherent whole. The living room needed presence. The children needed to be close, but with a space of their own. And the basement needed to be something more than storage.
The approach: every floor its own function, the design from top to bottom as one whole

Choc Studio designed the interior from ground floor to basement as a single whole. Tall custom-built cabinets flank the fireplace, designed by Choc Studio and made by Oostergracht. That combination gives the room a clear focal point.
The playroom sits directly next to the living area, so the children stay visible and the calm of the living room stays intact. The robust custom kitchen, with oak fronts and a grey ceramic worktop, was made by Sijmen Interieur. In the basement, a bar and private home cinema were designed as dedicated spaces for relaxing and entertaining.

In the master bedroom, the bed faces the view: the park that borders the property. To balance that openness, Choc Studio designed a custom bed enclosure that creates shelter without closing the space off.


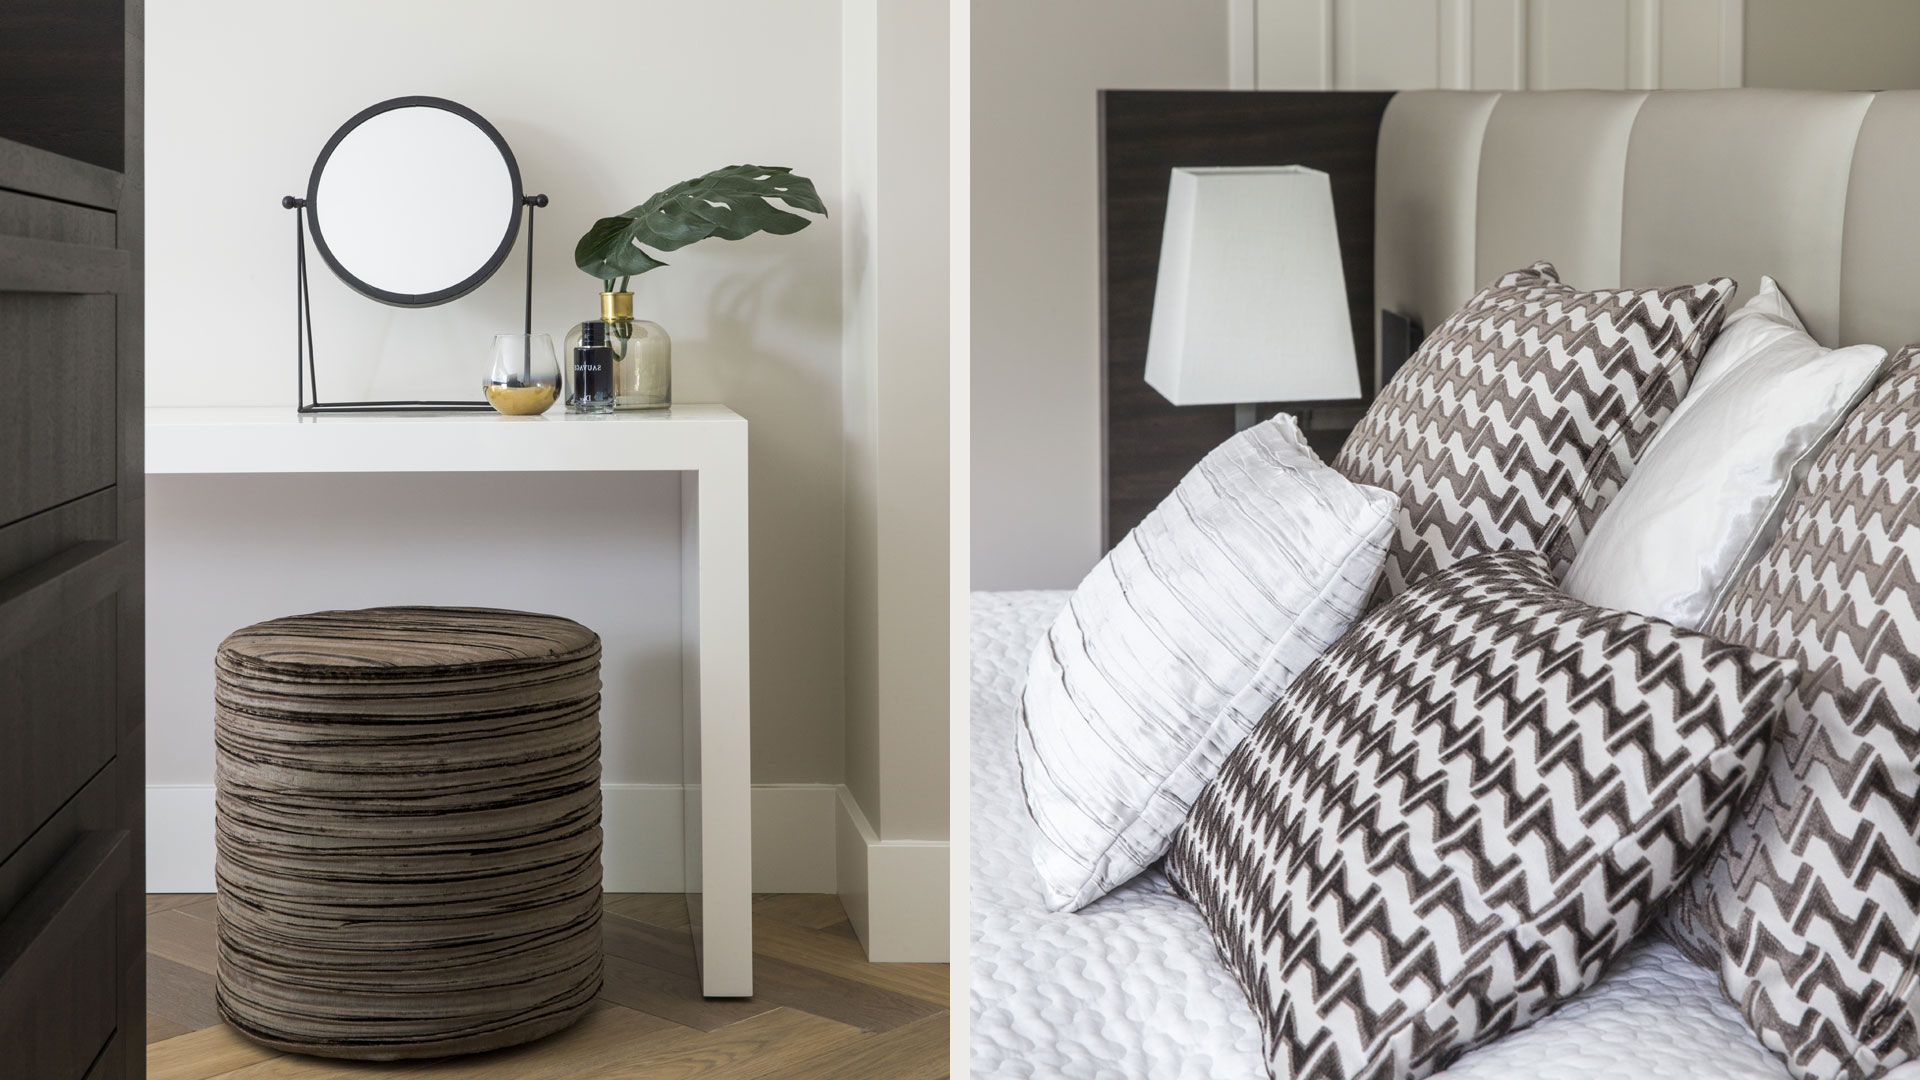
The furniture combines pieces from Meridiani, Flexform and Pure Choc. In the dining room, a black oak table from the Pure Choc range is paired with Flos pendants and Arco chairs. Lighting elsewhere is by Contardi and Layer by Adje. Curtain fabrics from Casamance, rugs from Limited Edition and side tables by Swan Italia complete the interior.
The result: a villa that reads as one home throughout
Every room in the house has its own purpose and its own feel, but the design makes it read as one whole. This project was published in Stijlvol Wonen, Autumn 2017. Photography: Denise Zwijnen, © Sanoma N.V.
Joyce and Frank: “We thought it looked wonderful on paper. Living in it is even better.”
Have a similar project in mind and want to know more about our approach? Get in touch with Choc Studio for an introductory meeting or read more about how we work.